
BEDS5
BATHS3 full 1 partial
SQUARE FEET2,406
MLS#VAST2053710
STATUSACTIVE
PROPERTY TYPEResidential - Single Family
SUBDIVISIONSTAFFORD LAKES
SCHOOLSTAFFORD COUNTY PUBLIC SCHOOLS
Property Description
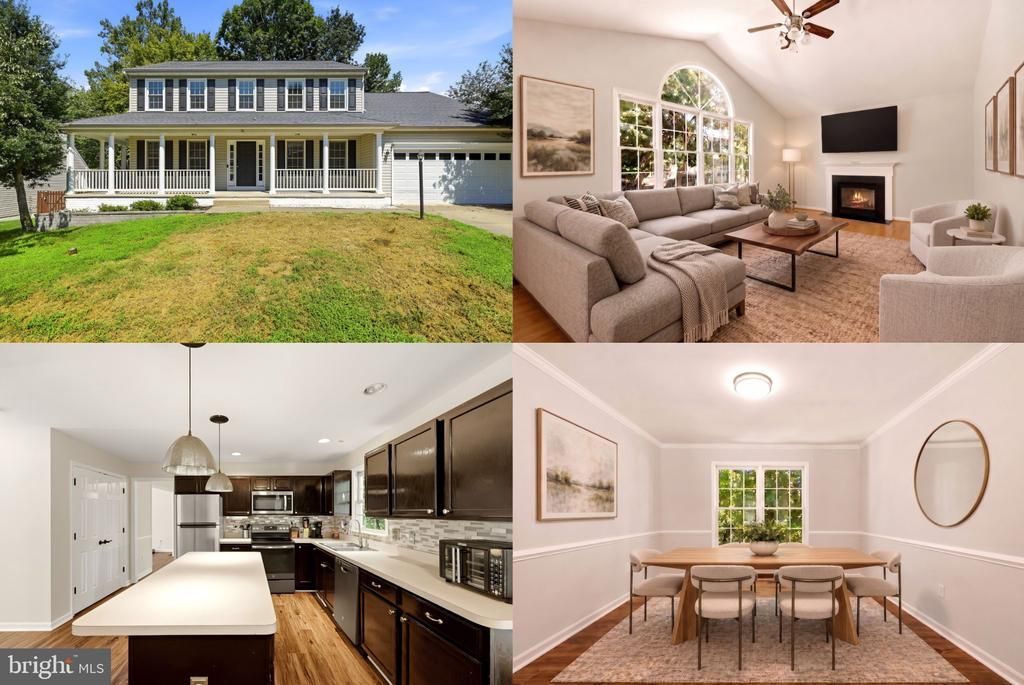
You’re going to love how much this home has to offer! With 5 bedrooms, 3 full bathrooms, 1 half bathroom, a big covered front porch, private backyard, and fully finished basement, there’s plenty of space to spread out, entertain, and enjoy every day. The spacious kitchen offers plenty of room for cooking and gathering, while the living room features a fireplace that creates a warm and welcoming focal point. The fully finished basement adds even more flexible living space for a home office, recreation room, hobbies, guests, or whatever fits your needs. Out back, the deck extends your living space outdoors and overlooks the private backyard. An attached two-car garage adds even more convenience and storage. Located in Stafford Lakes, the home also offers access to community amenities including a swimming pool, clubhouse, tennis and basketball courts, playgrounds, and walking trails. Convenient access to Route 17, I-95, shopping, dining, and commuter options puts everyday destinations within easy reach. With generous living space inside and out, this is a home with room to make it your own. Come see everything it has to offer!
Property Features
Property Type: Residential - Single Family
Basement: Full
Basement: Yes
Cooling: Central A/C
Fuel Type: Natural Gas
Garage: 2
Heating: Heat Pump(s)
Home Style: Traditional
Lot Size: 0.19 Acres
Stories: 3.0
Taxes: $5,021
Year Built: 2000
Feature Descriptions
Additional Structures: Above Grade
Appliances: Built-In Microwave, Dishwasher, Disposal, Refrigerator, Icemaker
Days on Site: 1
Exterior: Vinyl Siding
HOA Fee: $80.00/Monthly
Interior: Ceiling Fan(s), Window Treatments
Lot Dimensions: 0.19 Acre(S)
Parking Notes: 2 Total Parking Spaces
Sewer: Public Sewer
SQFT Above Finished: 2406
SQFT Total Finished: 2406
Structure Type: Detached
Total Garage/Parking Spaces: 2
Water: Public
Local Schools
High School: COLONIAL FORGE
Middle School: T. BENTON GAYLE
Elementary School: ROCKY RUN
School District: STAFFORD COUNTY PUBLIC SCHOOLS
Listed By / Shown By
Listed By
Agency Name: Keller Williams Realty
Agency Phone: 7036791700
Shown By
Agent Name: The Royall Cool Team
Agent Phone: Primary:
Agency Title: Joyner Fine Properties

Estimate Your Payment
Estimated Payment
$ 3,493.64 per month $2,907.51 Principal & Interest $418.42 Property Tax $167.71 Homeowner's InsuranceChange Payment Information
©Joyner Fine Properties - Seller will consider paying buyer agent compensation based upon the terms and conditions of any offer made. Said compensation to be negotiated in the purchase agreement.
Privacy Policy / DMCA Notice / ADA Accessibility


This site is hosted, designed and copyright
© 1994 - 2026 by
Delta Media Group, Inc. -- Patent Pending --
Agency License Information: Joyner Fine Properties and its agents are licensed in the Commonwealth of Virginia.
Agent License Information: Licensed in the Commonwealth of Virginia
76 Basalt Drive | MLS# VAST2053710
This single family home located at 76 Basalt Drive , Fredericksburg, VA 22406 is currently listed for sale with an asking price of $575,000. This property was built in 2000 and has 5 bedrooms and 3 full and 1 partial baths with 2406 sq. ft. Basalt Drive is located in the STAFFORD LAKES subdivision within the STAFFORD COUNTY PUBLIC SCHOOLS school district. Search STAFFORD LAKES real estate on royallcoolteam.joynerfineproperties.com today.