
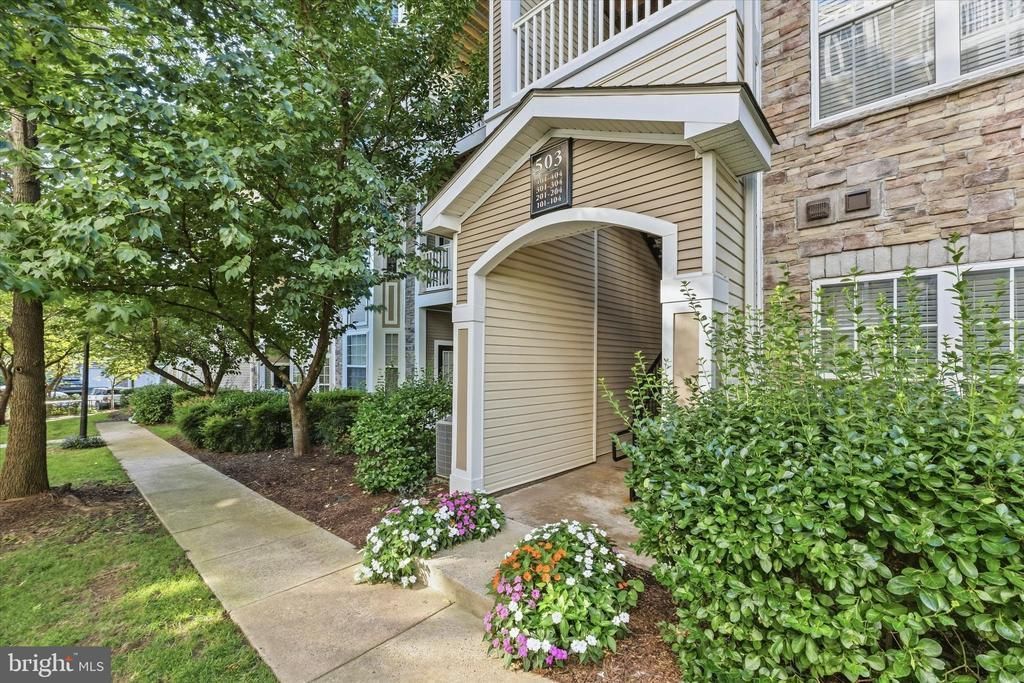
BEDS1
BATHS1 full
SQUARE FEET992
MLS#VALO2135426
STATUSACTIVE
PROPERTY TYPEResidential - Condominium
SUBDIVISIONWESTCHESTER AT STRATFORD
SCHOOLLOUDOUN COUNTY PUBLIC SCHOOLS
Property Description
Discover the charm of this beautifully renovated penthouse unit in the desirable Westchester at Stratford community. With 992 sq ft of thoughtfully designed space, this one-bedroom, one-bathroom home with a loft features an open floor plan that seamlessly connects the gourmet kitchen-complete with stainless steel appliances, subway tile, and upgraded granite countertops-to the inviting family room with vaulted ceilings. Enjoy the elegance of crown moldings, a custom shadowbox wall with wall sconces, and recessed lighting throughout. Step outside to your private balcony, perfect for morning coffee or evening relaxation. The community offers fantastic amenities, including 24-hour security, a pool, fitness center, and clubhouse, ensuring a vibrant lifestyle. Recent renovations in 2022 enhance the property's appeal, making it move-in ready. Conveniently located near major transportation routes and just 10 miles from the airport, this home combines comfort and accessibility. Experience the perfect blend of modern living and community charm in this exceptional residence.
Property Features
Property Type: Residential - Condominium
Cooling: Ceiling Fan(s), Central A/C, Programmable Thermostat
Fuel Type: Natural Gas
Heating: Forced Air, Programmable Thermostat
Roof Type: Shingle
Stories: 2.0
Taxes: $3,223
Year Built: 2005
Feature Descriptions
Additional Structures: Above Grade, Below Grade
Appliances: Built-In Microwave, Dishwasher, Disposal, Dryer, Refrigerator, Oven/Range - Gas, Stainless Steel Appliances, Washer
Building Name: WESTCHESTER AT STRATFORD CONDO
Community Amenities: Club House, Common Grounds, Exercise Room, Fencing, Fitness Center, Gated Community, Meeting Room, Party Room, Picnic Area, Pool - Outdoor, Tot Lots/Playground
Condo/Coop Fee: $371.00/Monthly
Days on Site: 13
Exterior: Aluminum Siding
Exterior: Sidewalks, Street Lights, Tennis Court(s)
Flooring: Ceramic Tile, Luxury Vinyl Plank
Interior: Bathroom - Tub Shower, Ceiling Fan(s), Crown Moldings, Chair Railings, Family Room Off Kitchen, Floor Plan - Open, Pantry, Recessed Lighting, Upgraded Countertops, Wainscotting, Kitchen - Gourmet
Parking Features: Lighted Parking, Paved Parking, Unassigned
Pet Restrictions: No Pet Restrictions
Rooms: Primary Bedroom, Kitchen, Family Room, Foyer, Laundry, Loft, Primary Bathroom
Sewer: Public Sewer
SQFT Above Finished: 992
SQFT Total Finished: 992
Structure Type: Penthouse Unit/Flat/Apartment
Utilities: Cable TV Available, Phone Available
Water: Public
Windows: Transom
Local Schools
High School: HERITAGE
Middle School: HARPER PARK
Elementary School: FREDERICK DOUGLASS
School District: LOUDOUN COUNTY PUBLIC SCHOOLS
Listed By / Shown By
Listed By
Agency Name: Real Broker, LLC
Agency Phone: 8554500442
Shown By
Agent Name: The Royall Cool Team
Agent Phone: Primary:
Agency Title: Joyner Fine Properties

Estimate Your Payment
Estimated Payment
$ 2,231.38 per month $1,855.75 Principal & Interest $268.58 Property Tax $107.04 Homeowner's InsuranceChange Payment Information
©Joyner Fine Properties - Seller will consider paying buyer agent compensation based upon the terms and conditions of any offer made. Said compensation to be negotiated in the purchase agreement.
Privacy Policy / DMCA Notice / ADA Accessibility


This site is hosted, designed and copyright
© 1994 - 2026 by
Delta Media Group, Inc. -- Patent Pending --
Agency License Information: Joyner Fine Properties and its agents are licensed in the Commonwealth of Virginia.
Agent License Information: Licensed in the Commonwealth of Virginia
503 Sunset View Terrace Se, Unit 404 | MLS# VALO2135426
This condo located at 503 Sunset View Terrace Se, Unit 404, Leesburg, VA 20175 is currently listed for sale with an asking price of $367,000. This property was built in 2005 and has 1 bedrooms and 1 full baths with 992 sq. ft. Sunset View Terrace Se, Unit 404 is located in the WESTCHESTER AT STRATFORD subdivision within the LOUDOUN COUNTY PUBLIC SCHOOLS school district. Search WESTCHESTER AT STRATFORD real estate on royallcoolteam.joynerfineproperties.com today.